Oasis Hallandale

TBD
Price
Sq Ft1,016+
Sq Ft
Floors
Residences
2027
Est. completion

About this development

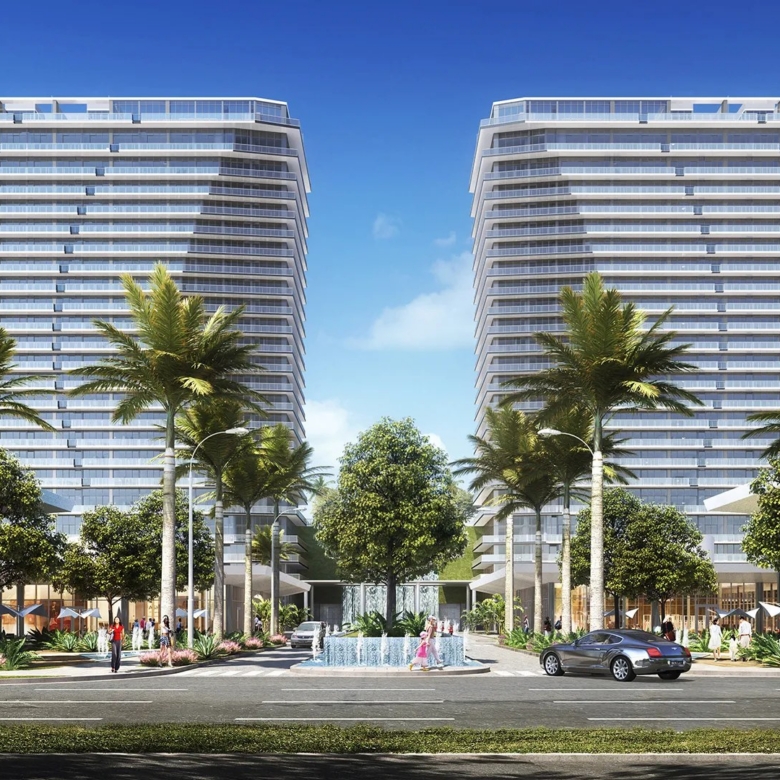
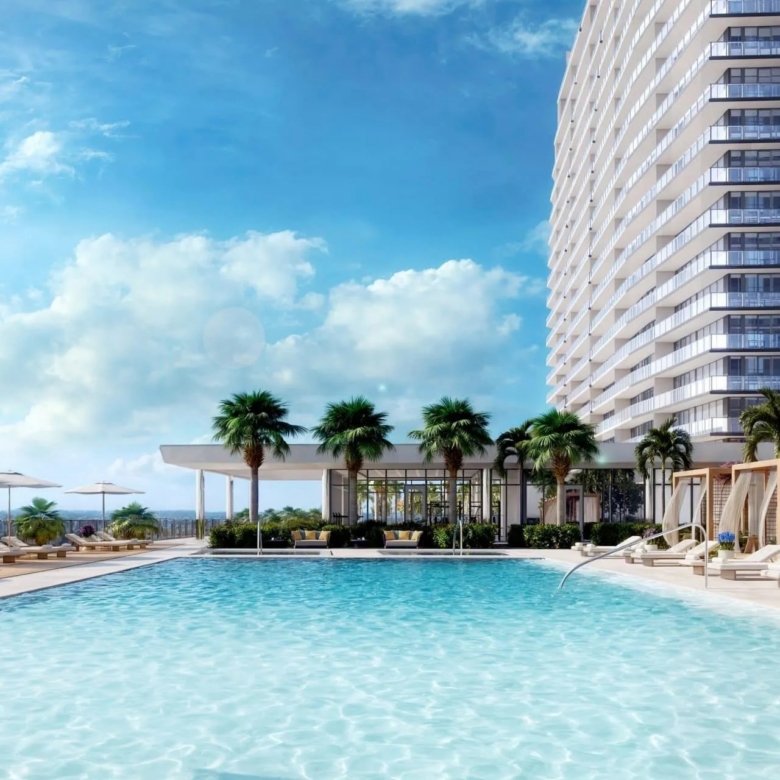
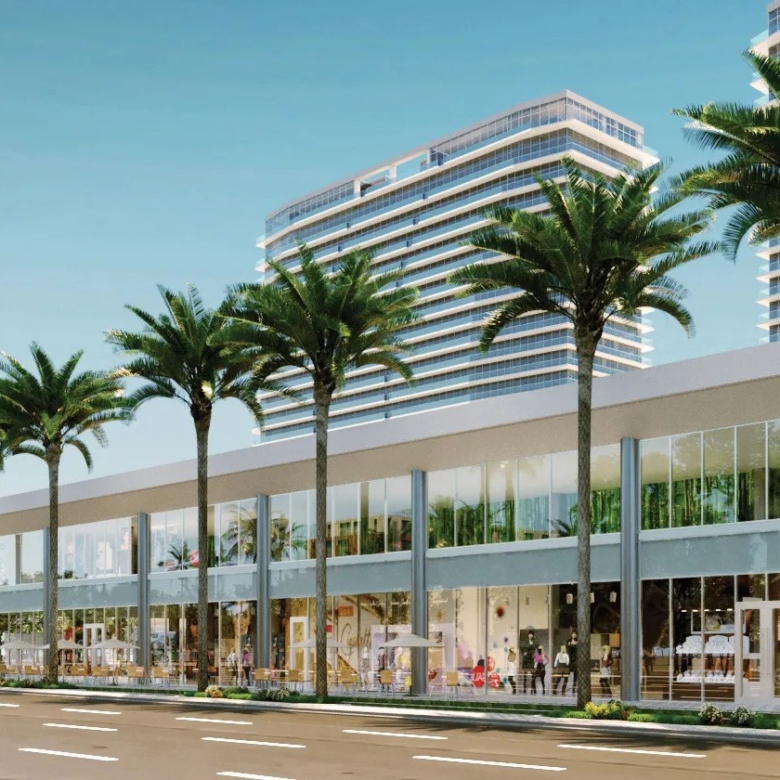
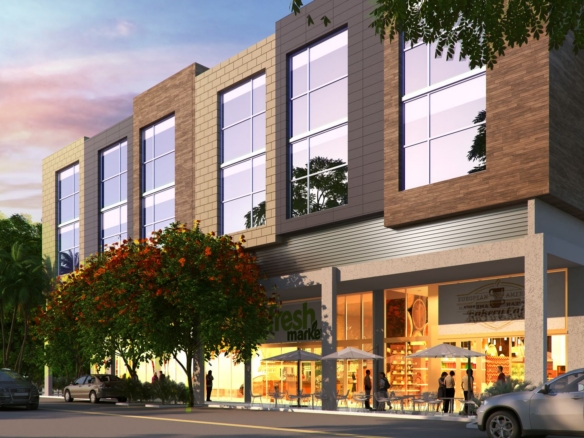
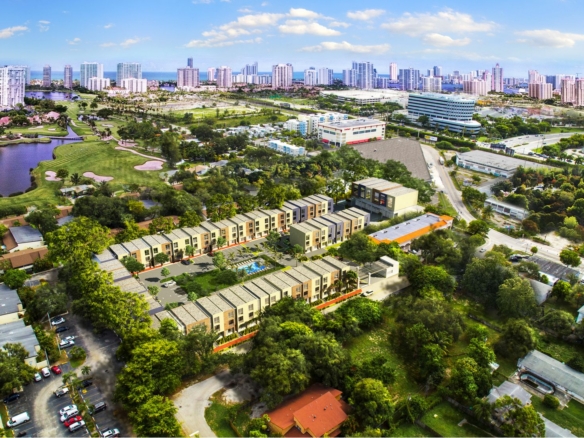
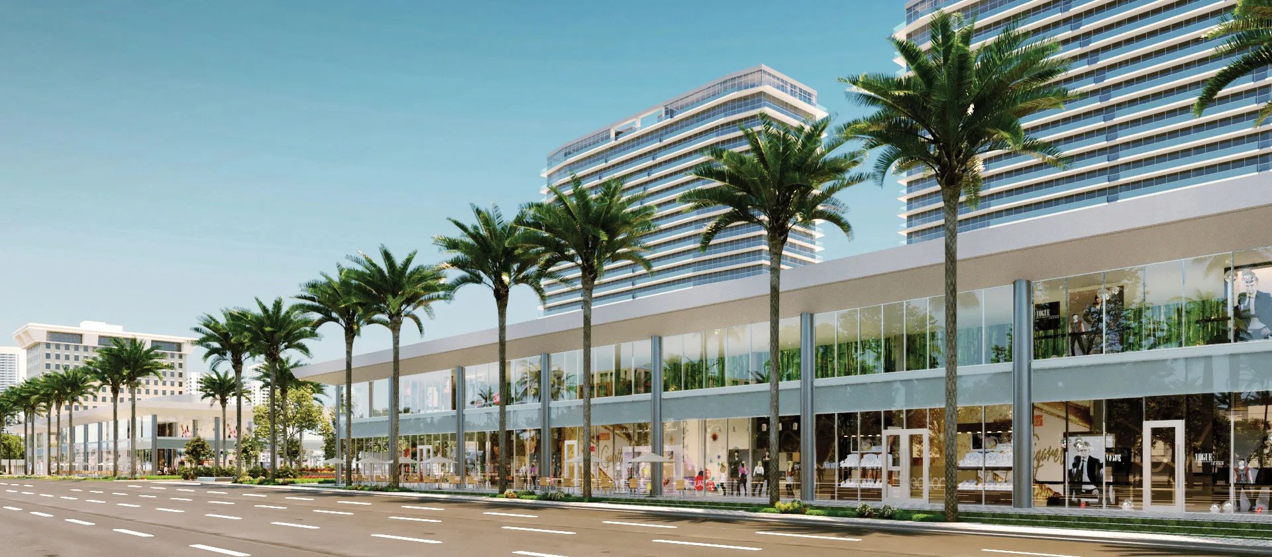
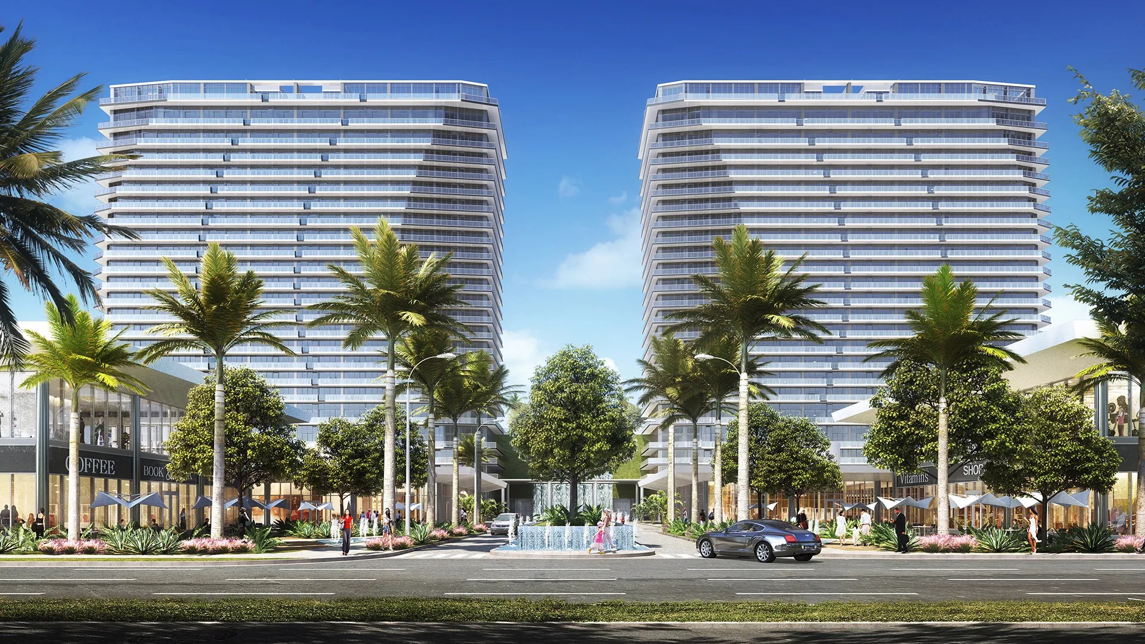
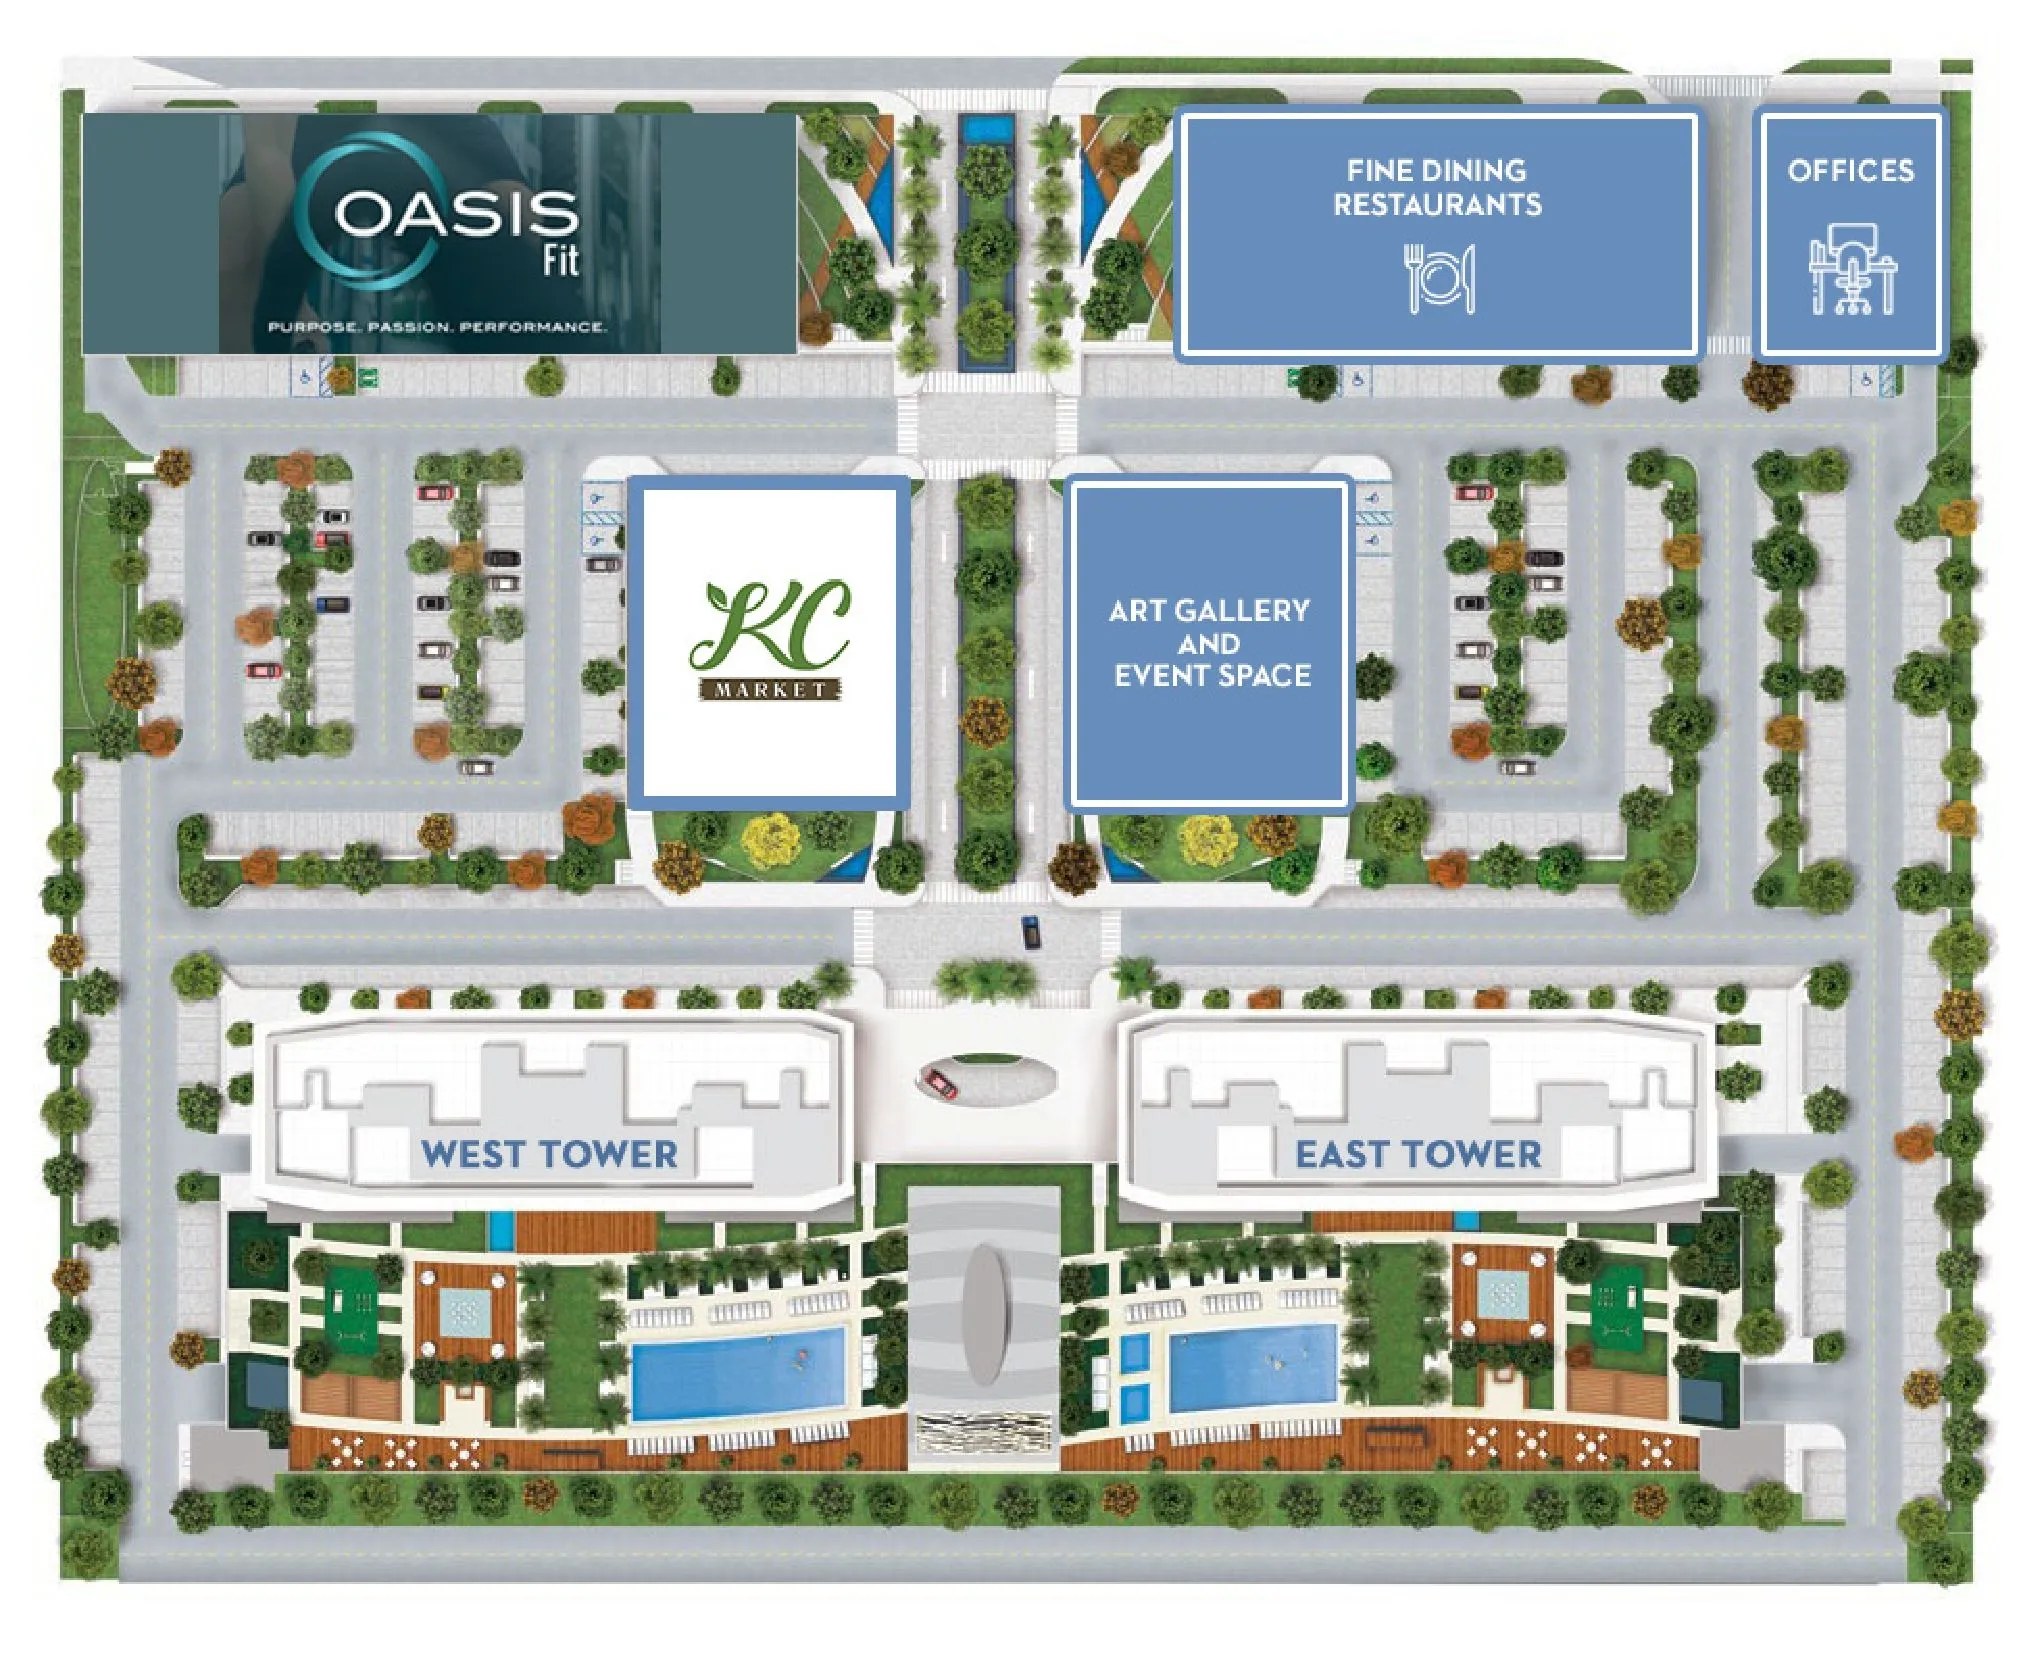
Oasis Hallandale is a mixed-use community under construction on a full city block just off Hallandale Beach Boulevard. Designed by Bernardo Fort-Brescia of Arquitectonica, it pairs two glass residential towers of 25 floors with ground-level shops, restaurants, office space and landscaped plazas, anchored by a six-level waterfall water feature.

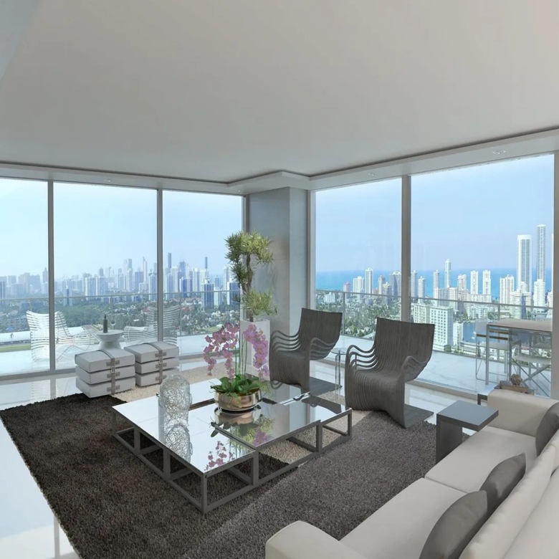
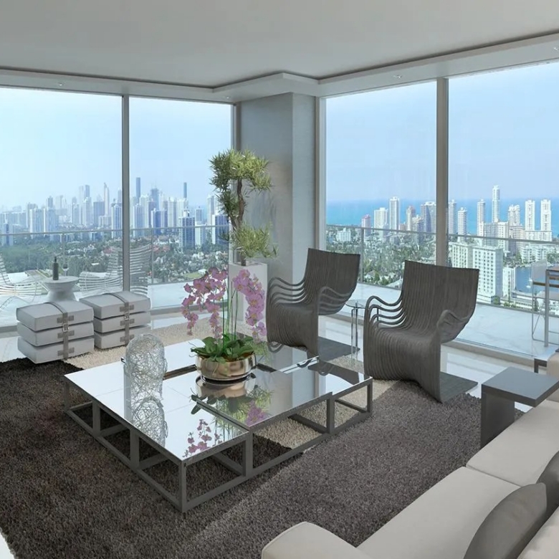
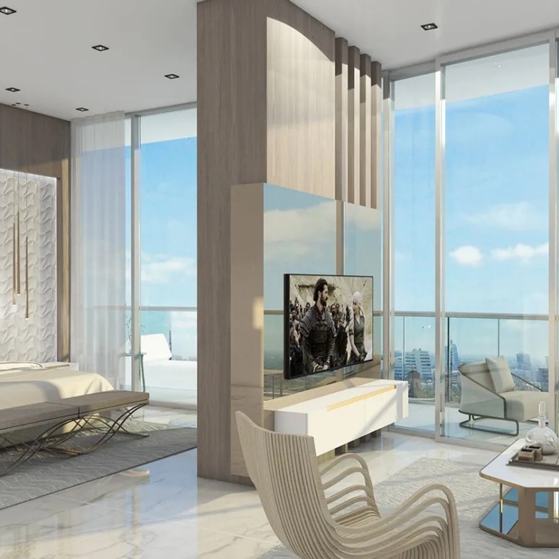
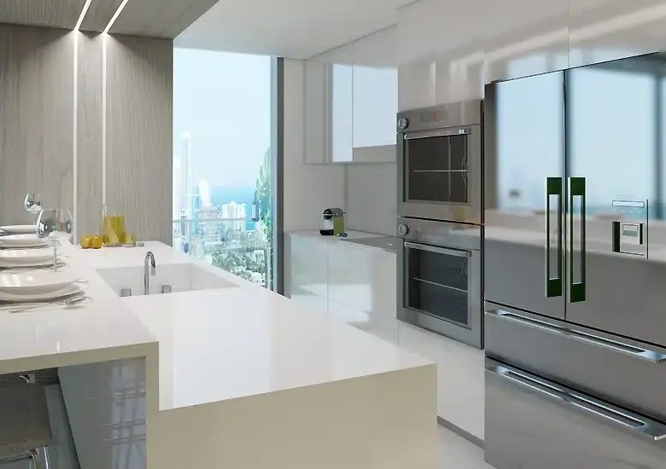
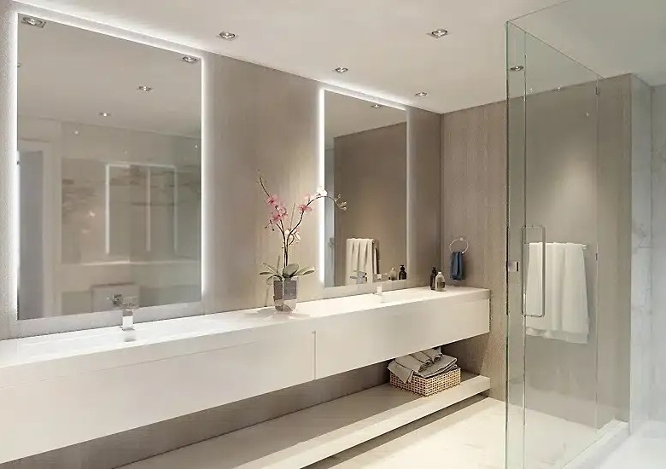
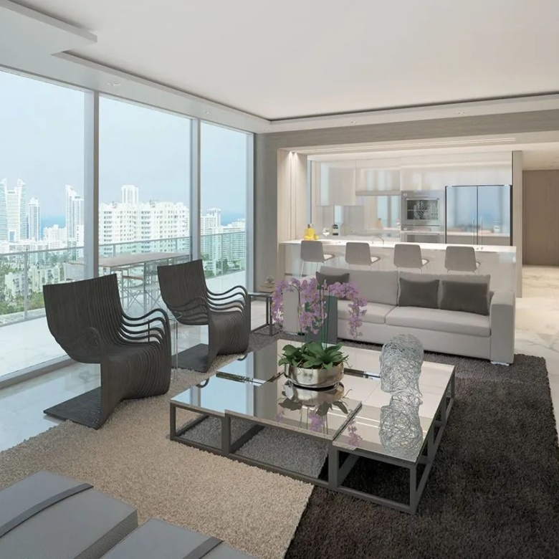
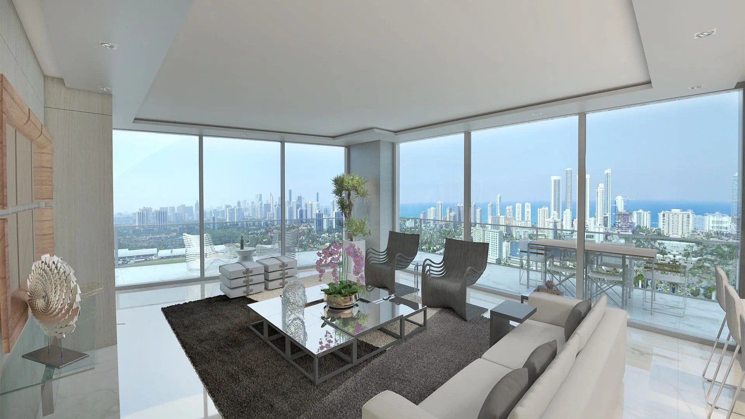
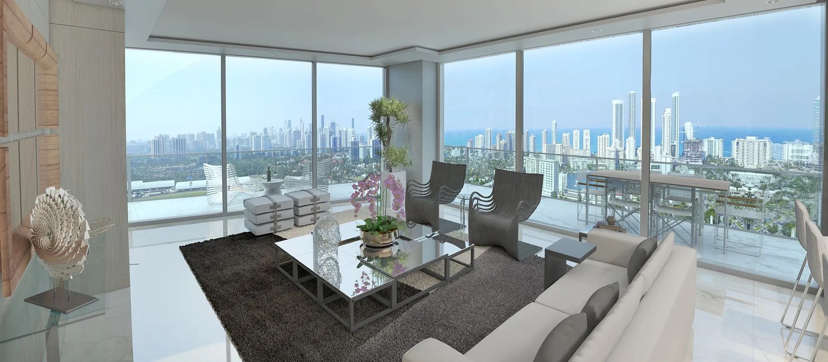
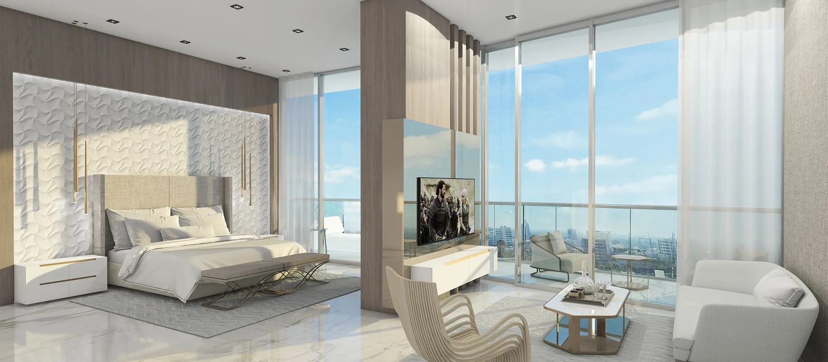
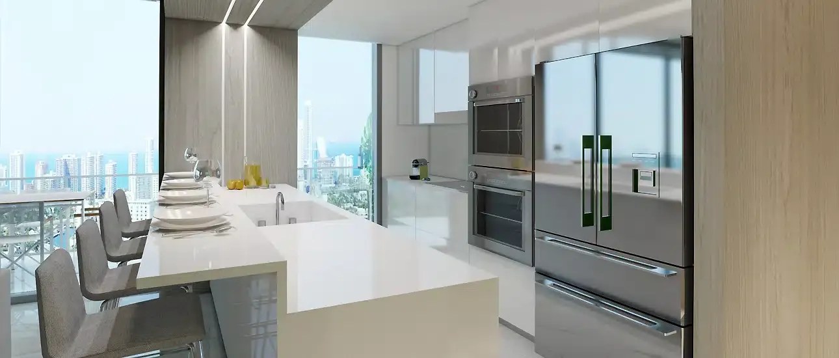
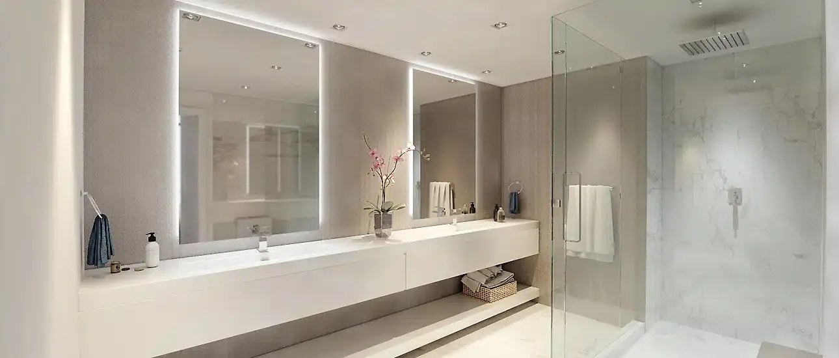
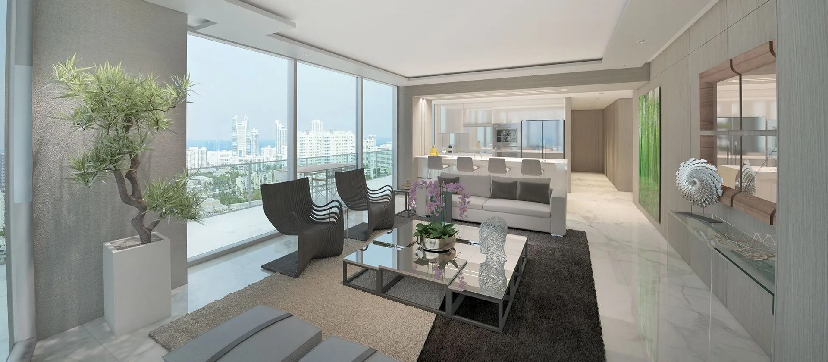
Residences range from one to three bedrooms in open, flow-through layouts with floor-to-ceiling glass, broad balconies with glass railings and views toward the skyline, the ocean or the thoroughbreds at nearby Gulfstream Park. Kitchens and baths have seamless one-piece countertops, imported Italian cabinetry and frameless glass showers, and the six two-story penthouses on floors 24 and 25 have 13-foot ceilings.

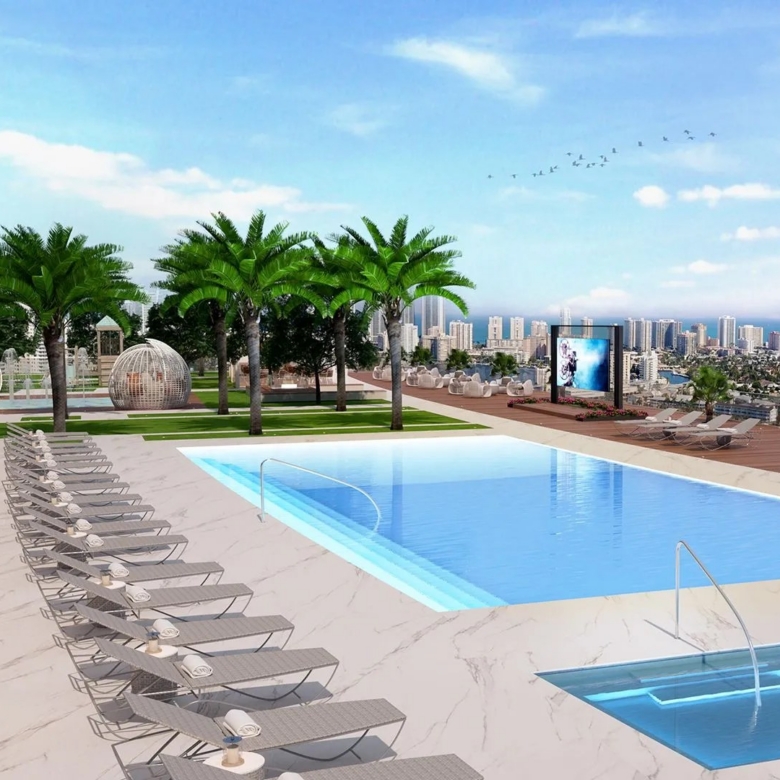
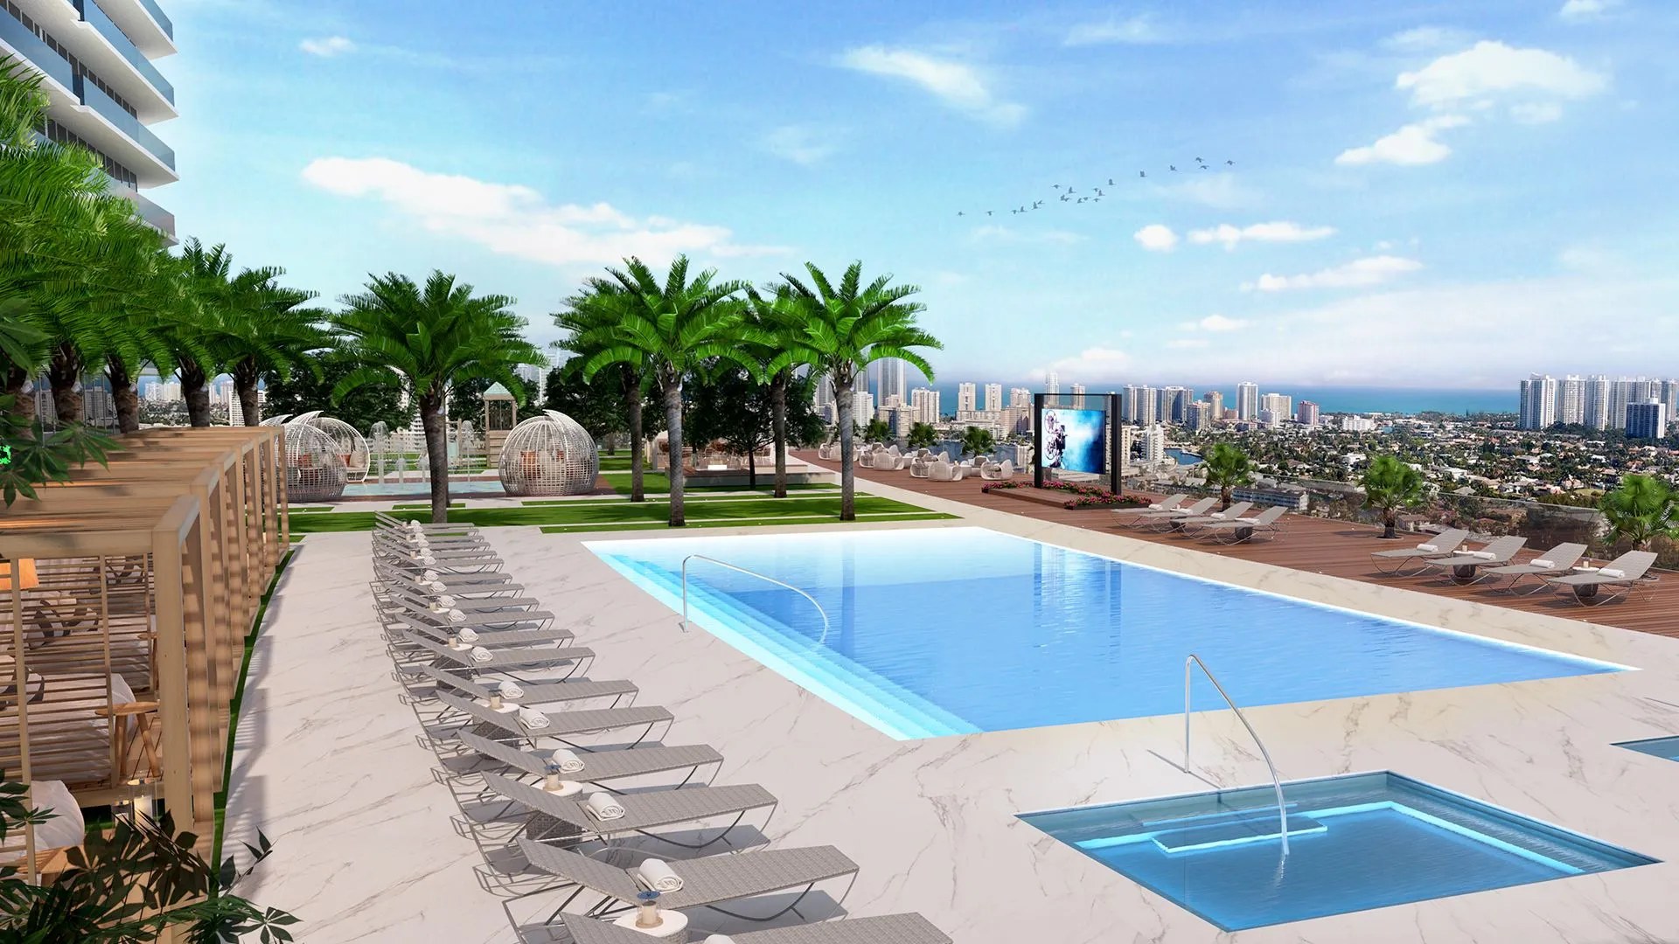
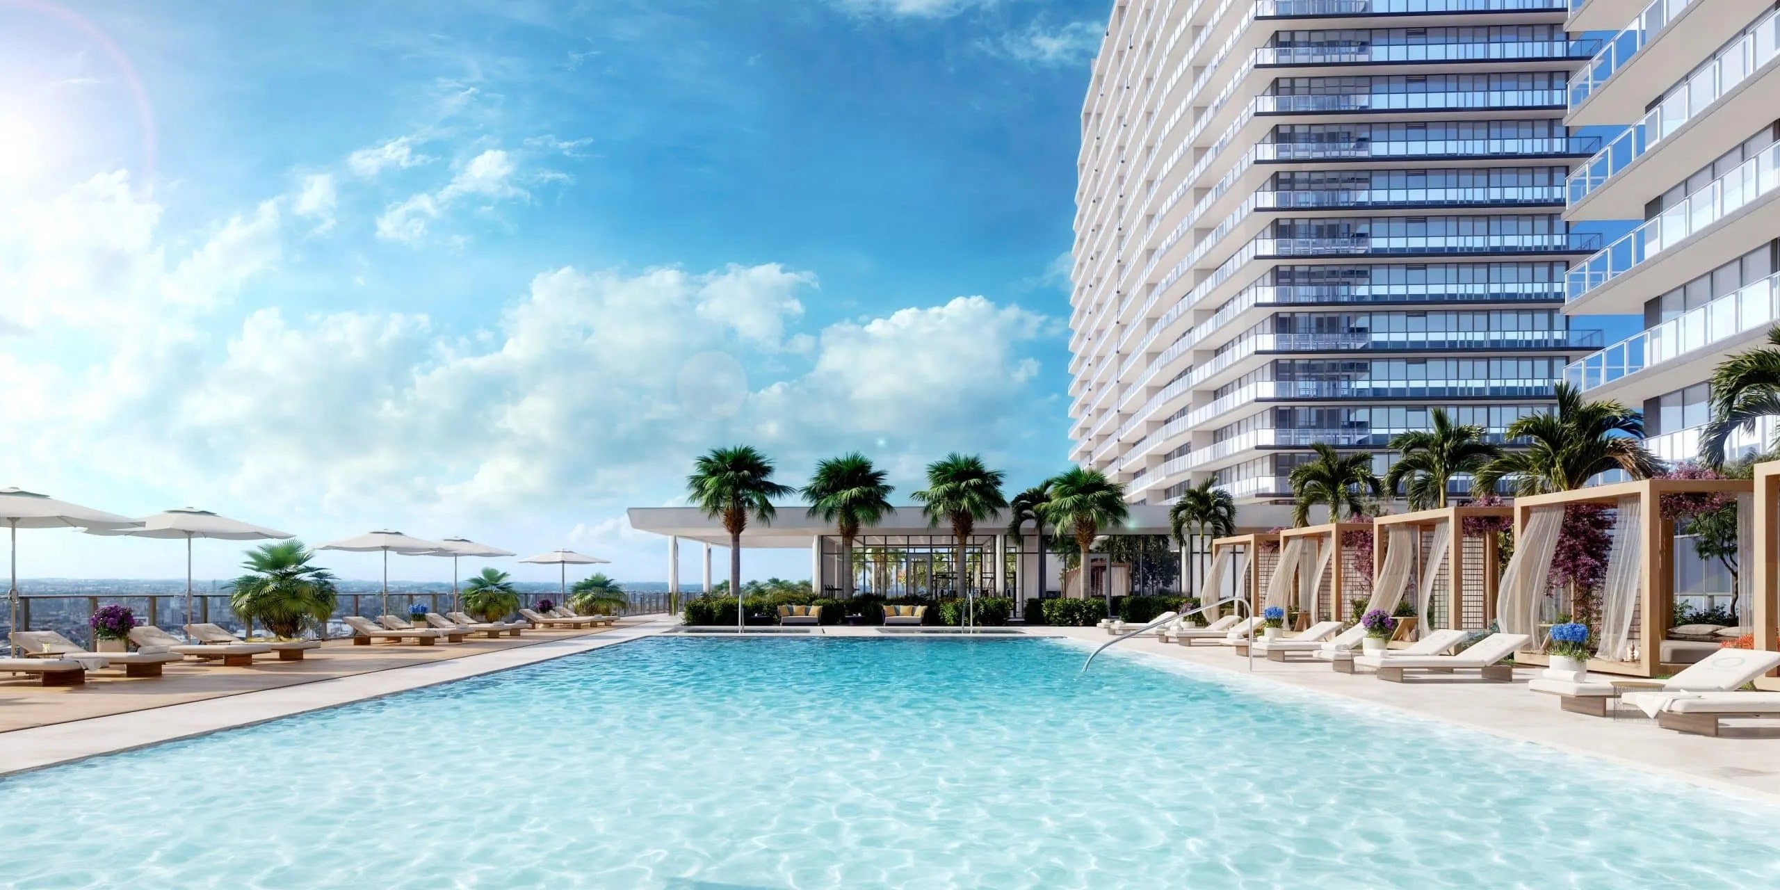
Six amenity levels include two pools with cabanas, a hot tub, fitness and wellness center, spa, yoga lawn, golf simulator, ping-pong room, mini soccer field, indoor and outdoor movie theaters, lounge bar with pool tables, children's playroom and splash pad, pet park, business and conference rooms, valet parking and a 24-hour lobby attendant.

Development facts

Details

  • Property Size 1,016+ Sq Ft
  • Bedrooms 1-3
  • Bathrooms 1.5-3.5
  • Year Built 2027
  • Property Status Under Construction
  • Property Type New Development

Additional details

  • Architect Bernardo Fort-Brescia – Arquitectonica
  • Developer Oasis Hallandale 2019, LLC
  • Residential Floors Residences on floors 2–23; penthouses on floors 24–25
  • Penthouses 6 two-story penthouses with 13 ft ceilings
  • Mixed Use Ground-level retail, restaurants and office space
  • Water Feature Six-level waterfall
  • Kitchens Imported Italian cabinetry, seamless countertops, stainless-steel appliances
  • Parking Valet parking and electric car charging

Site plan

Floor plans

Site Plan

Site plan of the Oasis Hallandale block: west and east towers, retail and dining, art gallery and event space, and office buildings.
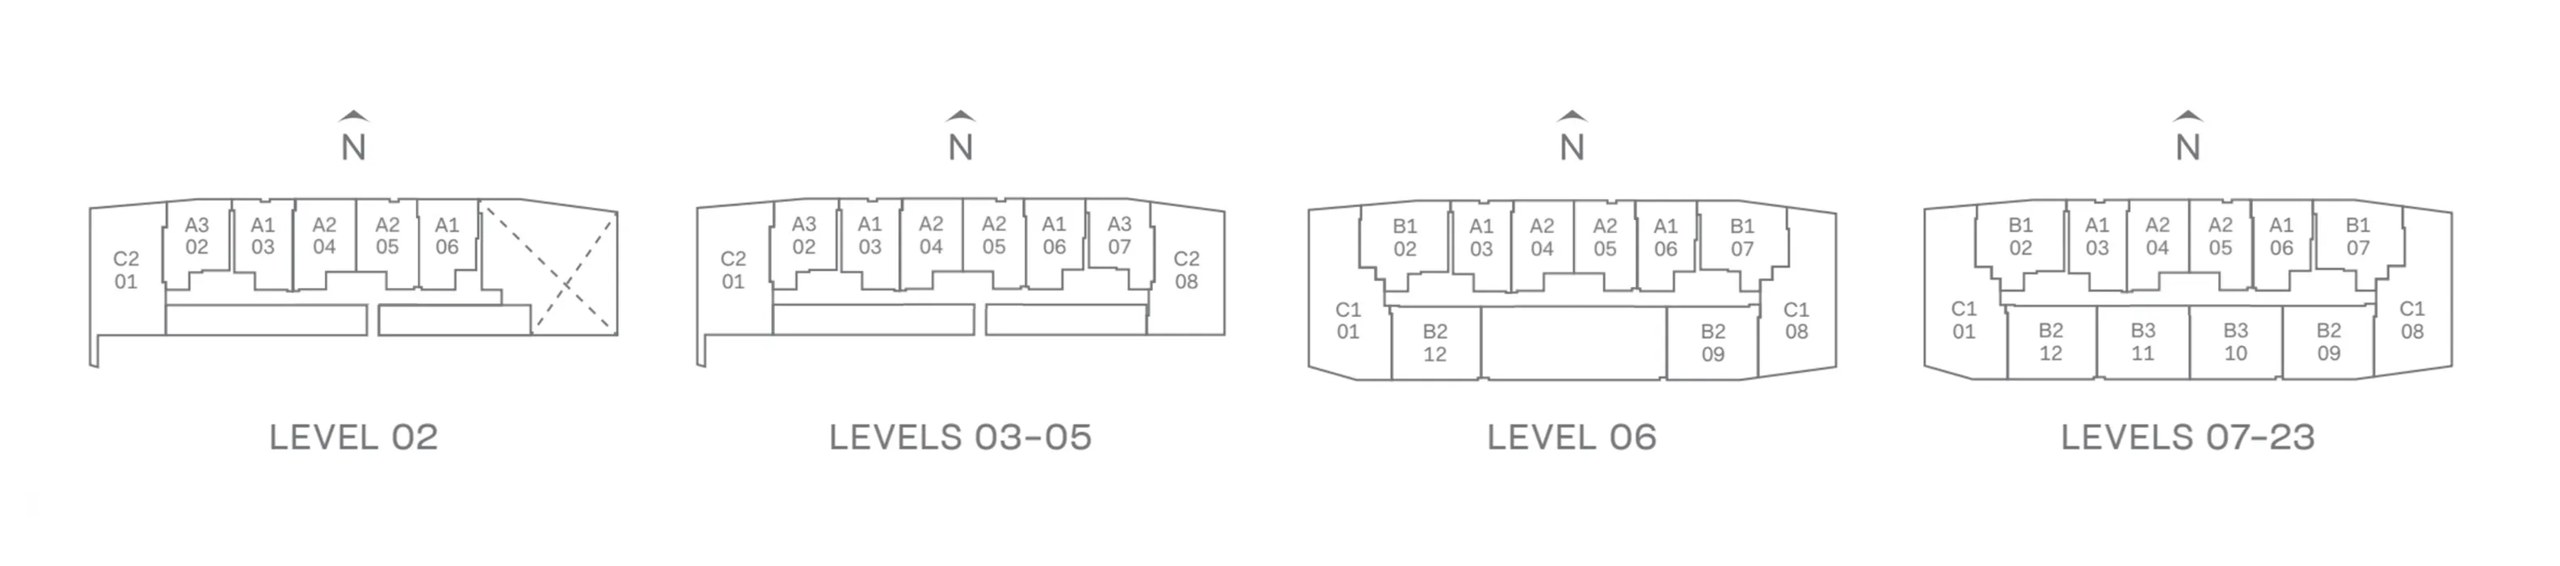
Key Plans

Key plans by level: Level 02, Levels 03–05, Level 06 and Levels 07–23.

Gallery

Location

More new developments