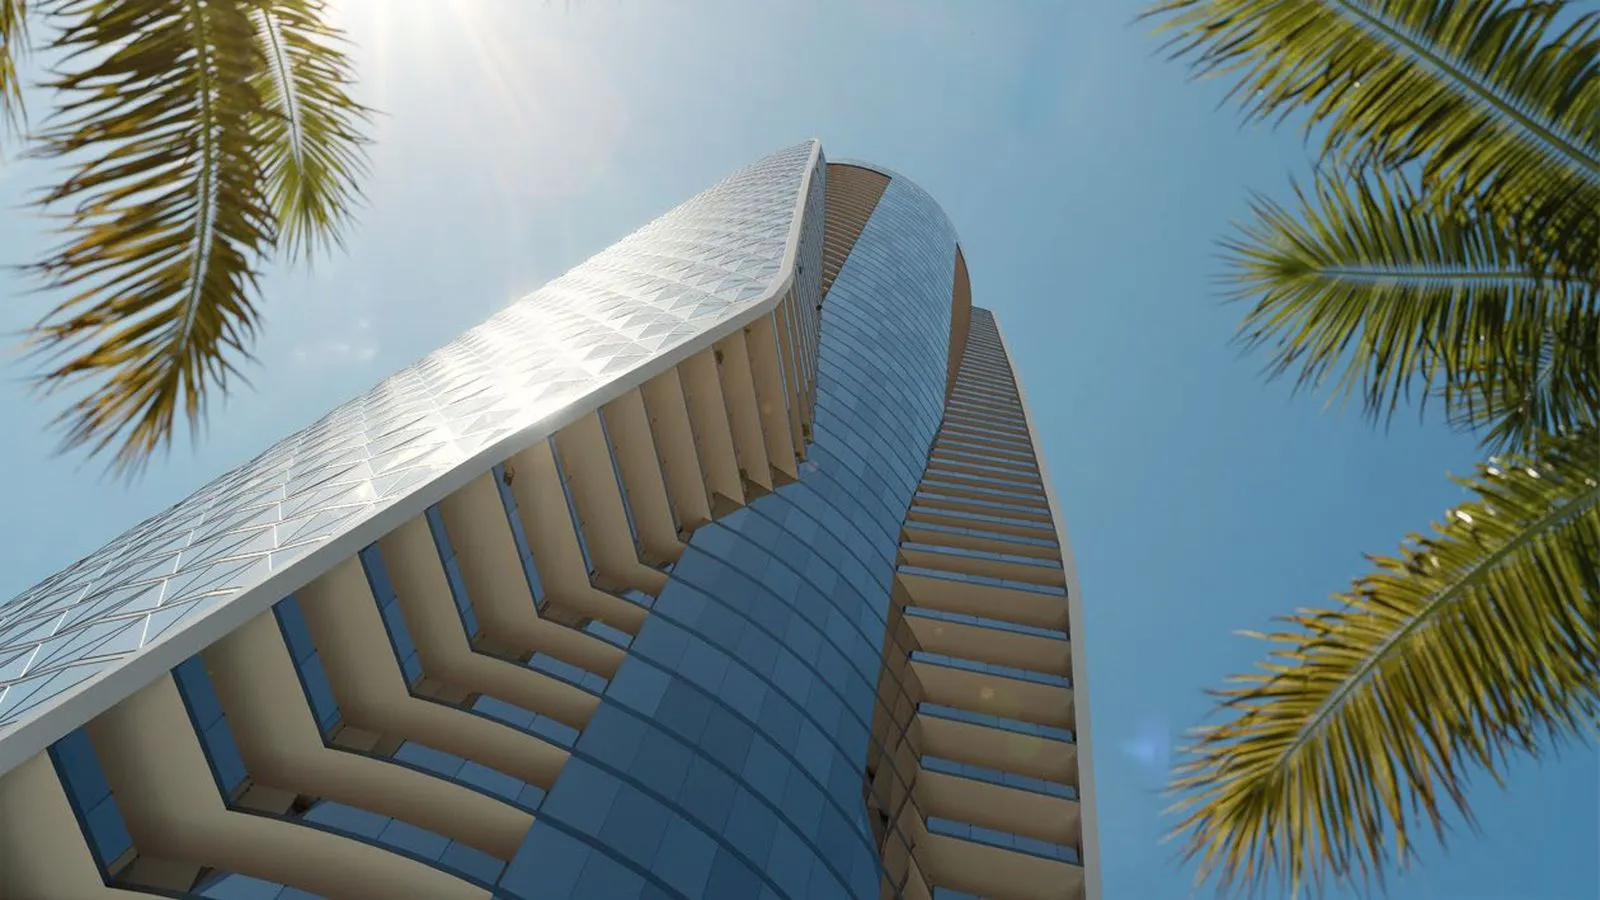
Bentley Residences

Price
2,839 - 3,014
Sq Ft
62
Floors
216
Residences
2028
Est. completion

About this development

Experience the epitome of luxury living at Bentley Residences, a stunning project by Dezer Development in Sunny Isles Beach. Enjoy top-notch amenities like a spa and wellness center, a restaurant and bar, a theater, a cigar room, and a swimming pool.

Lift to extraordinary heights

Introducing the Bentley Residences, the first residential offering by one of the world’s most revered brands. Experience a collection of enriching homes in the tallest residential tower on the US coastline, designed to a level of finish and craftsmanship that has defined the Bentley marque for over a century.

A new age of collaboration

In April 2021, Bentley announced the first Bentley Residences in Sunny Isles, Florida, a partnership with luxury property firm Dezer Development. The Bentley Design team has worked closely with Dezer and renowned architects Sieger Suarez to bring this vision to life. The tower will include more than 200 luxury apartments, with in-unit multi-car garages and a patented car elevator designed for luxury car owners.

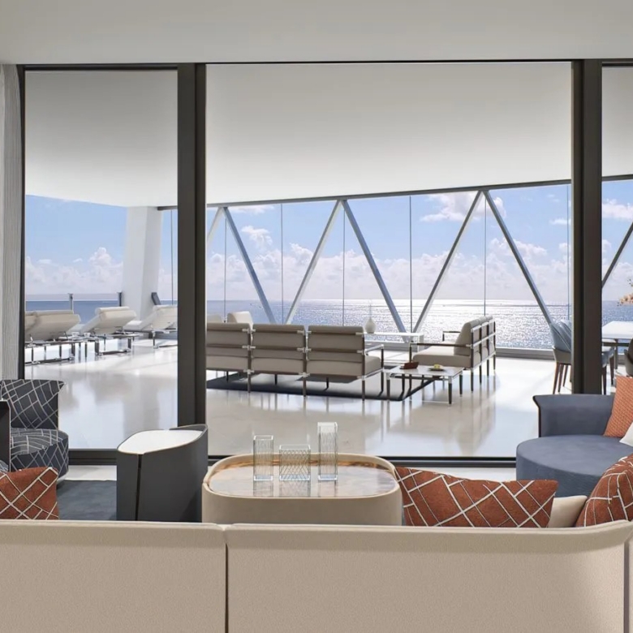
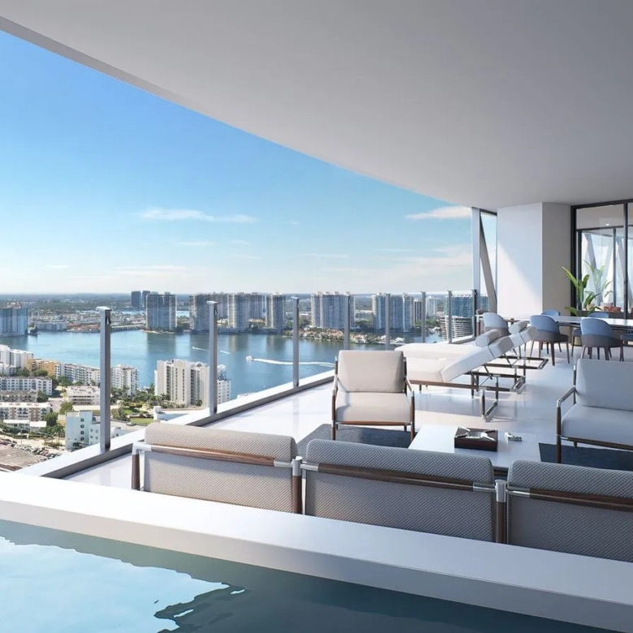
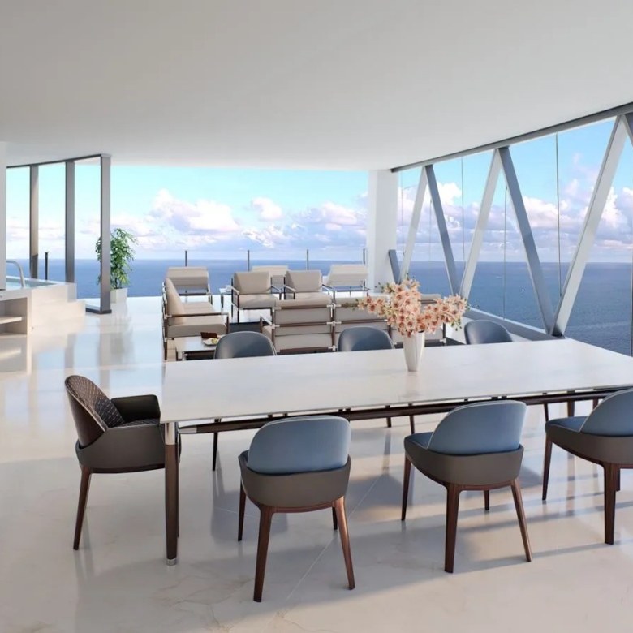
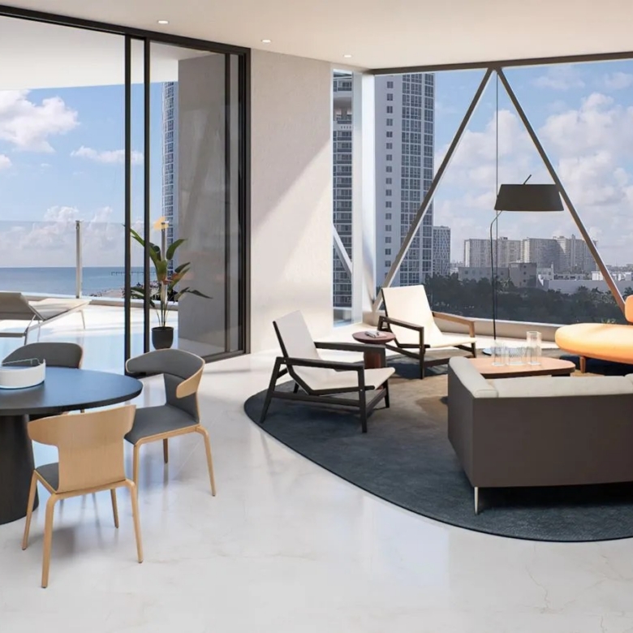
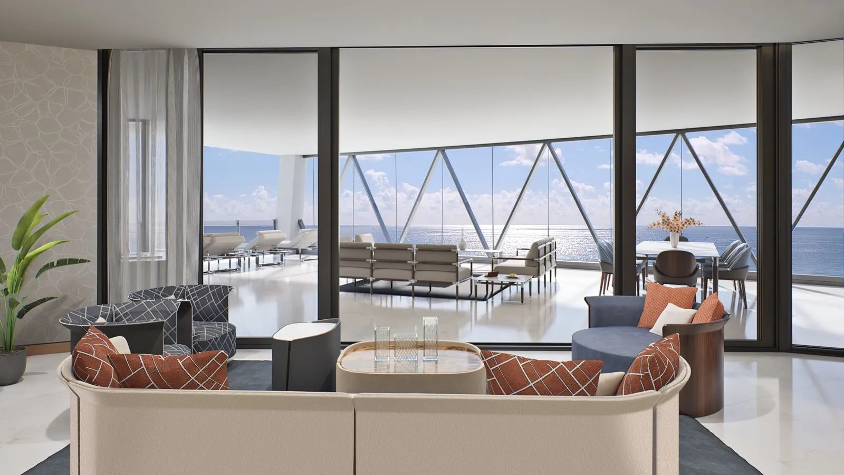
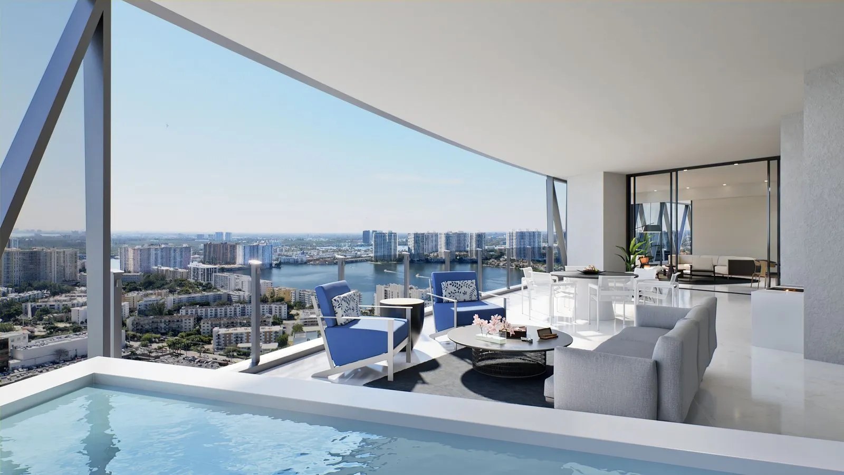
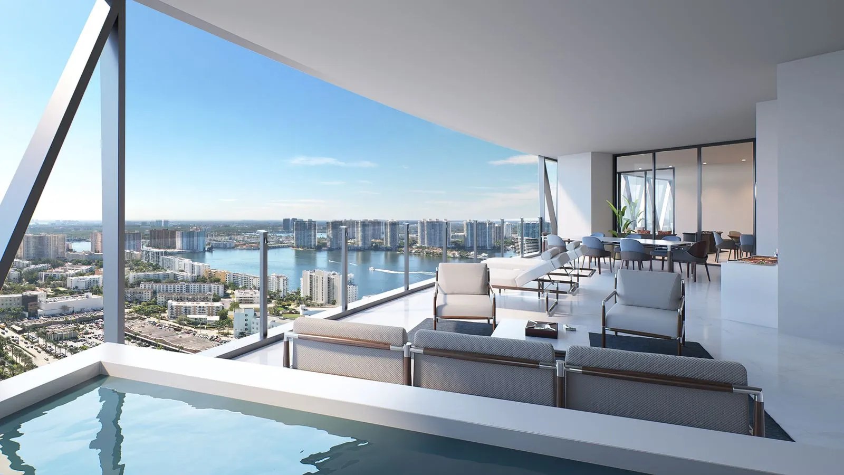
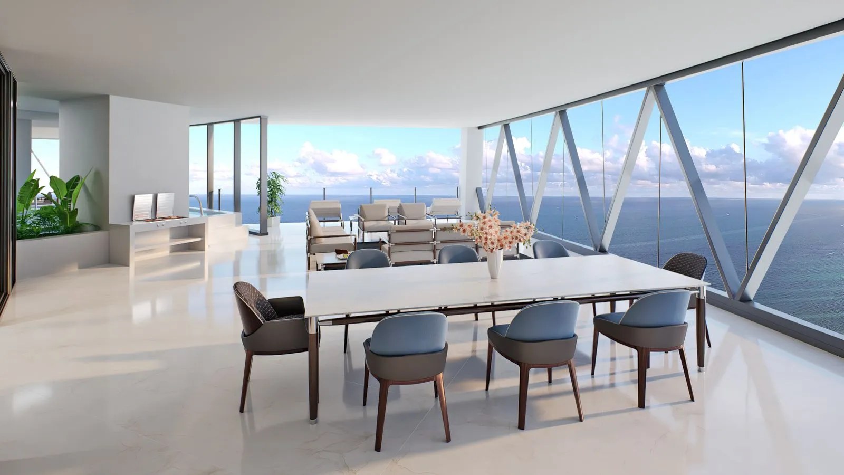
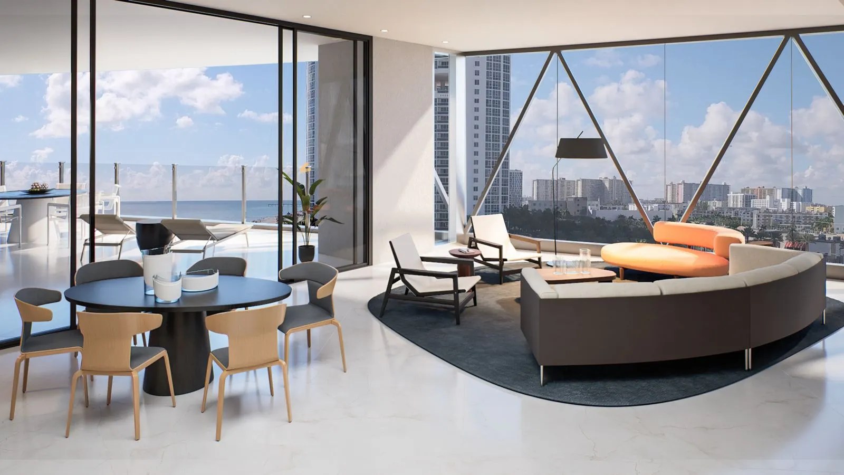
Door-to-ceiling diamond-shaped glass allows for uninterrupted views of the ocean and the waterways from all apartments, bringing the beauty of the outdoors into each new home.

Ecologically friendly materials will feature throughout and, with Bentley’s commitment to sustainability, the project is being designed in accordance with Florida Green Building Coalition (FGBC) certification.

Key points

  • Only 4 residences per floor, completely separate from each other, with no shared corridors
  • Residences that live like houses, averaging 6,000 SF of luxury living counting every element
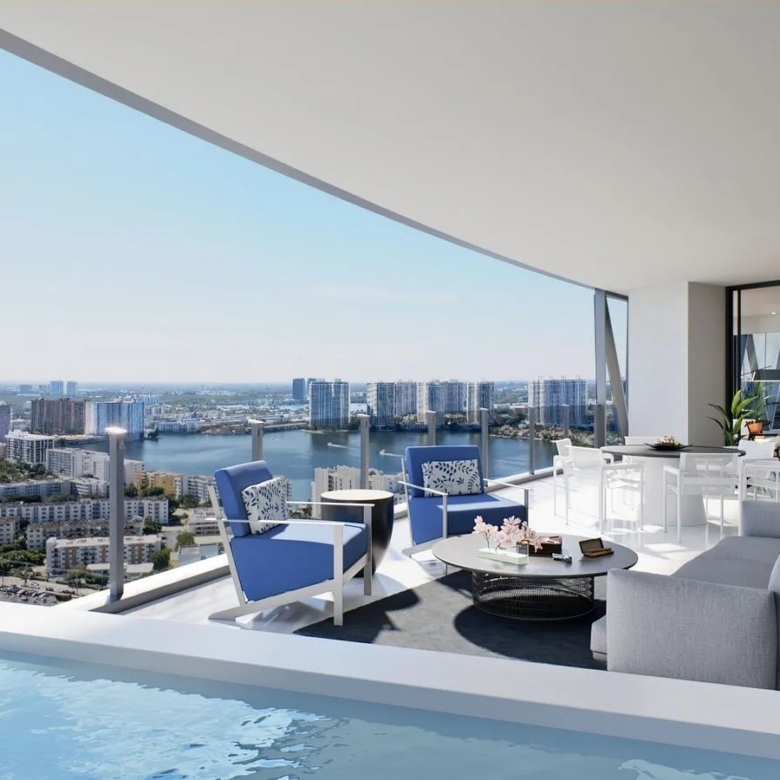
  • Average of 1,500 sf of terraces
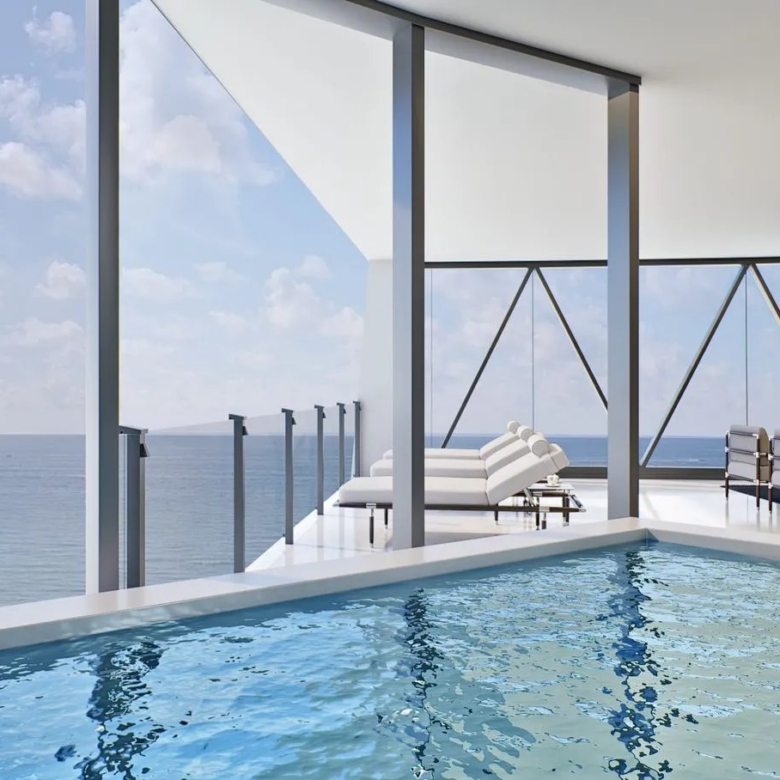
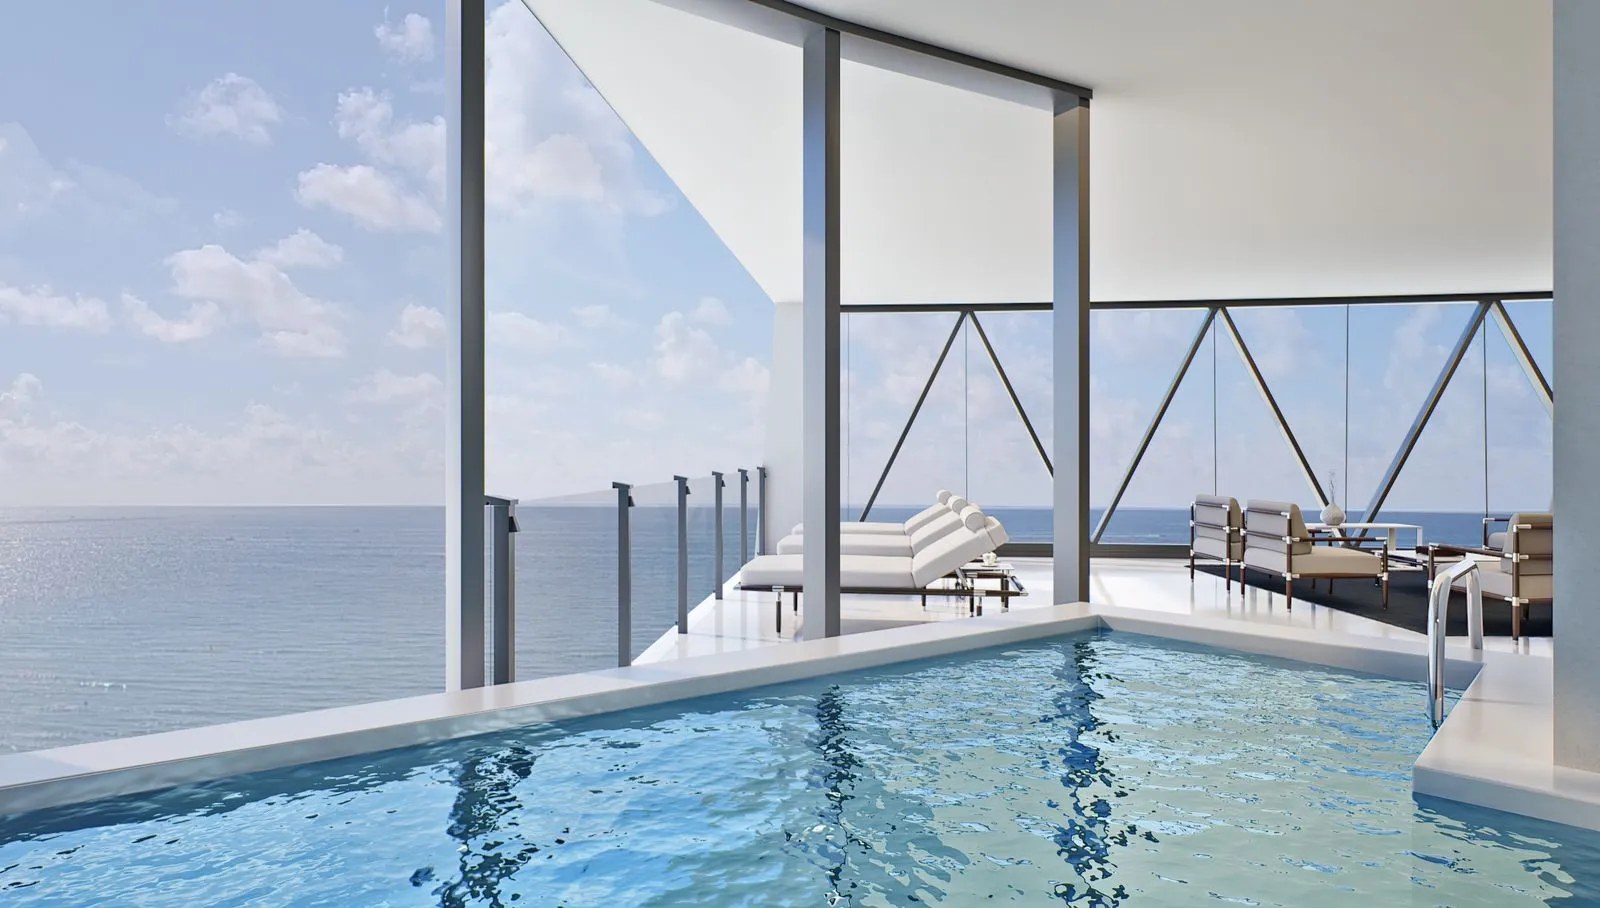
  • Private pool on the terraces
  • Sauna in the master bedroom
  • Outdoor shower in the master bedroom
  • Storage unit in the residence, same floor
  • 3 to 4 garage spaces in the residence, same floor
  • 3 bedrooms, each with a private bathroom

Property & building features

  • New 63-story development featuring 216 luxury oceanfront condominium residences
  • Tower and gardens over a 2.4-acre oceanfront site
  • Situated along 200 feet of sugary sand in Sunny Isles Beach
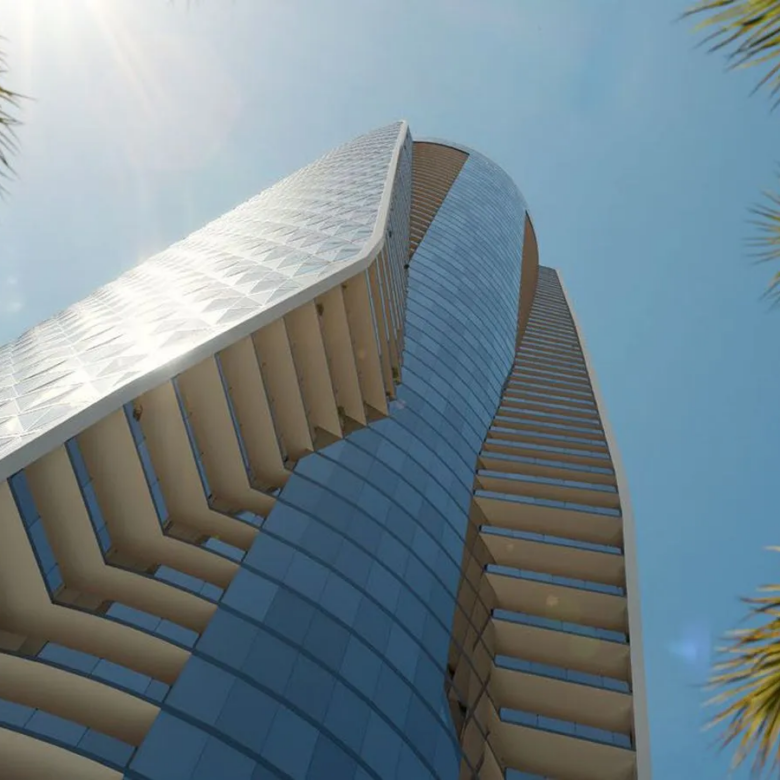
  • Modern 749-foot glass tower designed by Bentley Motors and Sieger Suarez Architects
  • Diamond-shaped glass panel facade inspired by the signature motif found throughout Bentley’s products and cars
  • Elegant porte-cochère arrival with full-glass car lift observatory
  • Four robotic, high-speed car lifts (Dezervator™) with direct access to your private sky garage
  • High-speed passenger elevator access to all residences
  • 10 oceanfront cabanas
  • Centrally located between Aventura Mall, Bal Harbour Shops, and the Miami and Ft. Lauderdale airports

Project at a glance

  • Address 18401 Collins Avenue, Sunny Isles Beach, FL 33160
  • Lot size 2.4-acre oceanfront site
  • Developer Dezer Development
  • Architect Sieger Suarez Architects
  • Stories 62
  • Residences 216 condos, 4 units per floor; each residence takes a quarter of the building
  • Parking patented car elevator; 4 spaces for units facing east, 3 for those facing west
  • Facade diamond-shaped signature visual elements; fifty percent of the building is reflective silver
  • Completion expected Q1 2028
  • Residence sizes from 2,839 and 3,014 to 9,000 square feet
  • Balconies outdoor kitchens and outdoor showers
  • Other features indoor sauna in each unit, plus storage space inside the unit

Building amenities

  • State-of-the-art amenities
  • 5-star restaurant
  • Modern cinema
  • Whiskey lounge bar
  • State-of-the-art Bentley gym and spa
  • Pool with white glove service
  • Cigar lounge
  • Poolside cabanas
  • Lush landscaped gardens

Amenities

  • Over 20,000 sq ft of amenities across three levels, designed by Bentley with Bentley Home furnishings
  • Three-story lobby with ocean views
  • Lobby bar and restaurant with 33-foot floor-to-ceiling windows
  • Restaurant open for breakfast, lunch and dinner, with in-suite dining
  • Lounge and whiskey bar inspired by the matrix grille of Bentley’s cars
  • Private dining room for 16 guests
  • Movie theater for 14 designed to mimic a Bentley interior
  • Cigar lounge with pool table and large screen TV
  • Oceanfront deck with heated resort-style pool, spa and poolside service
  • Oceanfront beauty salon
  • Exclusive beach amenities with attendants, chaise lounges and umbrellas
  • Game room with golf and racing simulators and VR stations
  • Kid’s club with games and programmed activities
  • Indoor fitness center with outdoor gym terrace
  • Outdoor yoga studio with ocean view
  • Men’s and women’s dressing rooms with lockers, showers, steam and sauna
  • Wellness spa with outdoor relaxation areas
  • Revitalization spa with single and couples treatment rooms
  • Dedicated pet spa for grooming
  • 24-hour valet service
  • 24-hour security and multilingual concierge

Residences

From the moment you glide into the Bentley Residences, you’ll experience spectacular space designed to transform the everyday into the extraordinary. With waterfront views engulfing the entire residence, you can immerse yourself in vistas that promise to take your breath away every day.

Residence features

  • Sweeping Atlantic Ocean and Intracoastal views through floor-to-ceiling windows
  • Private 3 or 4-car garages in each residence, reached through the Dezervator™ car elevator
  • Private heated swimming pools with raised sundeck
  • Oversized balcony and terraces adjacent to the family room
  • Summer kitchens with Gaggenau Vario electric grill
  • Laundry room with ventless Bosch washer and dryer
  • Smart climate controls with digital thermostats
  • Custom door levers featuring the Bentley diamond design
  • Smooth-finish ceilings rising to 10 feet clear, except where mechanical equipment requires otherwise
  • Entry from private elevator foyer through 8-foot double-door grand entrance

Kitchen features

  • Gaggenau appliances, including tall wine cooler and steam and convection ovens
  • Gaggenau refrigerator and freezer
  • Gaggenau Vario convection electric cooktop
  • Gaggenau coffee machine
  • Italian-design cabinets with motorized doors and expansive islands
  • Premium stone countertops and backsplashes

Master suite & bathroom features

  • Stone floors, walls and vanity countertop in master bathroom
  • Toto Neorest toilets with integrated bidet technology
  • Behind-mirror TV over double vanity
  • Sauna inside master bathroom
  • Freestanding tub with a view and double rain shower head
  • Access to outdoor shower from master bathroom (East residences only)
  • Custom faucet levers featuring the Bentley diamond design
  • Towel warmer in the master vanity
  • Heated bathroom floors
  • Expansive walk-in closets, each with built-in safe

Lifestyle & health concierge services

On demand services

  • Restaurant reservations
  • Hotel reservations
  • Limousine & car service reservation
  • Travel arrangements & reservation
  • Golf, tennis and padel reservations
  • Sports & entertainment information and reservations
  • Car concierge services
  • Laundry & dry-cleaning coordination
  • Yacht reservations
  • Amazon delivery coordination
  • Spa & personal care reservations
  • Packing & shipping coordination

À la carte services

  • Housekeeping
  • Handyman
  • Grocery shopping
  • Plant care maintenance
  • In-residence private catering
  • Personal chef
  • Dog walking & pet grooming
  • Spa treatments, manicure, pedicure & wellness
  • Nanny & childcare
  • Alterations
  • Car wash & detailing
  • Personal trainer

À la carte services are arranged by the lifestyle concierge and paid directly by residents.

Deposit structure

  • 10% Reservation Now
  • 10% Contract / Q1 2023
  • 10% Ground breaking / Q2 2023
  • 10% 30th Floor / Q3 2024
  • 10% Top Off / Q3 2025
  • 50% Delivery / Q3 2026

Development facts

Details

  • Property ID CB-ND-SIB-001
  • Property Size 2,839 - 3,014
  • Bedrooms 3
  • Bathrooms 3.5
  • Rooms 62
  • Garages 216
  • Year Built 2028
  • Property Status Under Construction
  • Property Type New Development

Additional details

  • Developer Dezer Development
  • Architecture Sieger Suarez Architects
  • Height About 745 ft
  • Lot size 3.6 acres

Site plan

Floor plans

Residence 01 - NE

Orientation: Northeast Garage: 4 spaces Private pool: Yes Sauna: Yes

Rooms:
3
Baths:
3.5
Size:
3,014

Residence 02 - SE

Orientation: Southeast Garage: 4 spaces Private pool: Yes Sauna: Yes

Rooms:
3
Baths:
3.5
Size:
3,014

Residence 03 - SW

Orientation: Southwest Garage: 3 spaces Private pool: Yes Sauna: Yes

Rooms:
3
Baths:
3.5
Size:
2,839

Residence 04 - NW

Orientation: Northwest Garage: 3 spaces Private pool: Yes Sauna: Yes

Rooms:
3
Baths:
3.5
Size:
2,839

Gallery

Location

More new developments